Kevin Currie

BEDS3
BATHS2 full
SQUARE FEET1,092
MLS#VAFQ2023320
STATUSACTIVE
PROPERTY TYPEResidential - Single Family
SUBDIVISIONEDGEWOOD EAST SEC A
SCHOOLFAUQUIER COUNTY PUBLIC SCHOOLS
Property Description
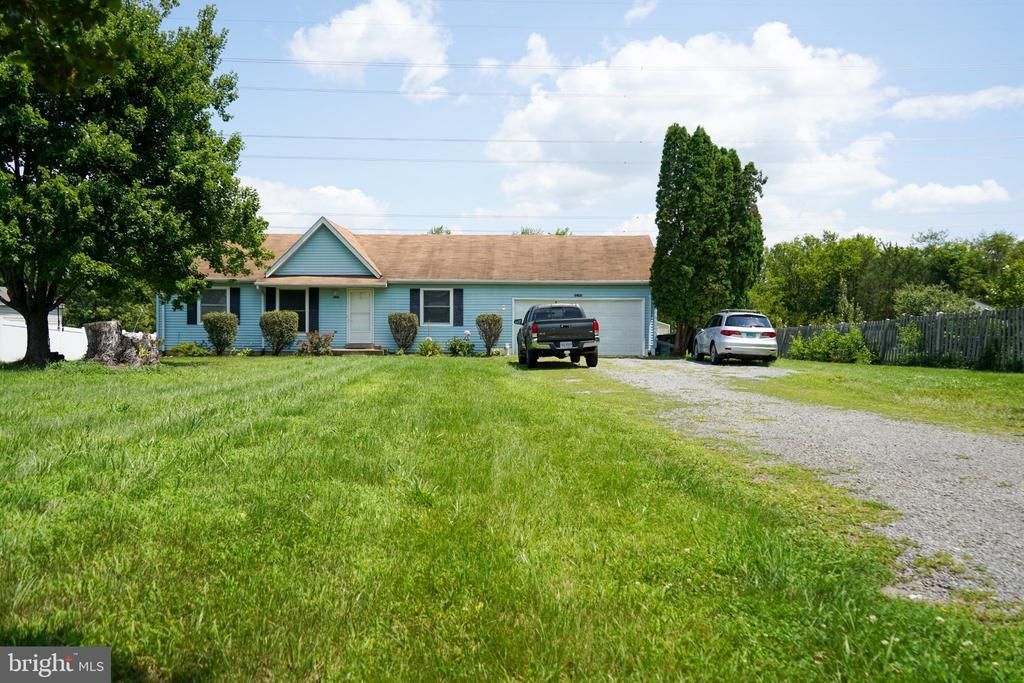
Welcome home to this well-maintained, one-level ranch offering the perfect combination of comfort, convenience, and space. Featuring 3 bedrooms and 2 full bathrooms, this home provides an easy, functional layout ideal for first-time homebuyers, downsizers, or anyone seeking the convenience of single-level living. Situated on a large, well-shaped lot, the property offers plenty of room for outdoor entertaining, gardening, play, or future enhancements. Inside, you'll find a home that has been well cared for and is move-in ready, allowing you to settle in and make it your own. Conveniently located in the heart of Bealeton, you'll enjoy easy access to nearby schools, shopping, restaurants, and everyday amenities, while still appreciating the charm of a quiet residential setting. With its desirable location, spacious yard, and practical floor plan, this property is an excellent opportunity you won't want to miss. Schedule your private showing today!
Property Features
Property Type: Residential - Single Family
Cooling: Ceiling Fan(s), Central A/C
Days on Market: 3
Fuel Type: Electric
Garage: 2
Heating: Heat Pump(s)
Home Style: Ranch/Rambler
Lot Size: 0.46 Acres
Stories: 1.0
Taxes: $2,680
Year Built: 1987
Feature Descriptions
Accessibility: 2+ Access Exits
Additional Structures: Above Grade, Below Grade
Appliances: Dishwasher, Dryer, Oven/Range - Electric, Refrigerator, Washer
Exterior: Vinyl Siding
Flooring: Carpet, Laminated, Vinyl
HOA Fee: $50.00/Annually
Interior: Carpet, Ceiling Fan(s), Combination Dining/Living, Entry Level Bedroom, Floor Plan - Open, Primary Bath(s)
Lot Dimensions: 0.46 Acre(S)
Parking Notes: 2 Total Parking Spaces
Pet Restrictions: No Pet Restrictions
Rooms: Kitchen, Family Room, Laundry
Sewer: Public Sewer
SQFT Above Finished: 1092
SQFT Total Finished: 1092
Structure Type: Detached
Total Garage/Parking Spaces: 2
Water: Public
Local Schools
High School: LIBERTY (FAUQUIER)
Middle School: CEDAR LEE
Elementary School: C.M. BRADLEY
School District: FAUQUIER COUNTY PUBLIC SCHOOLS
Listed By / Shown By
Listed By
Agency Name: Impact Real Estate, LLC
Agency Phone: 7035468589
Shown By
Agent Name: Kevin Currie
Agent Phone: (804) 427-5962

Estimate Your Payment
Estimated Payment
$ 2,351.60 per month $2,008.69 Principal & Interest $223.33 Property Tax $119.58 Homeowner's InsuranceChange Payment Information
Privacy Policy / DMCA Notice / ADA Accessibility


This site is hosted, designed and copyright
© 1994 - 2026 by
Delta Media Group, Inc. -- Patent Pending --
Agency License Information: Hometown Realty-Licensed in the Commonwealth of Virginia
Agent License Information: Licensed in the State of Virginia.